Hi There! Is this Your First Time?
Did you know if you Register you have access to free search tools including the ability to save listings and property searches? Did you know that you can bypass the search altogether and have listings sent directly to your email address? Check out our how-to page for more info.
7840 Harmony Drive Avon IN 46123
- 4
- Bedrooms
- 2½
- Baths
- N/A
- SQ. Feet
(Above Ground)
- 0.18
- Acres
Discover thoughtful design and stylish finishes in this stunning Prospect floor plan by Pulte Homes, located in Aspen Trace. With four bedrooms and loft offers flexibility and comfort for modern living. The kitchen seamlessly connects to a cozy cafe dining area and an expansive gathering room, creating the perfect space for daily meals and entertaining. Designer-selected finishes include 42" quill stained cabinetry, 3 cm New Calacatta Laza quartz countertops, stainless built in wall oven and microwave and hood, gas cooktop and a large center island ideal for meal prep and casual gatherings. A flex room with doors offers versatility as a home office, playroom, or quiet retreat. Functional details enhance everyday life, such as the signature Everyday Entry to keep essentials neatly organized, and the Pulte Planning Center, a dedicated spot for managing household tasks, schoolwork, or remote work. Upstairs, the luxurious owner's suite is a true haven, showcasing a tray ceiling, bath with comfort height double-sink vanity, upgraded shower, and a generous walk-in closet. Three additional bedrooms ensure plenty of space and privacy for everyone. The open loft adds flexibility for work or relaxation, and the centrally located laundry room makes chores a breeze. Welcome to Aspen Trace by Pulte, a vibrant new community in Avon offering thoughtfully designed homes in a highly desirable location. Just minutes from Ronald Reagan Parkway and Rockville Road, residents enjoy easy access to Avon Town Hall Park, everyday shopping and dining, and walkability to top-rated Avon schools. With internet and TV included in the HOA, Aspen Trace delivers the perfect blend of convenience, connectivity, and modern living. Photos of similar model.



Property Details
Interior Features
- Amenities: Cable TV
- Appliances: Gas Cooktop, Dishwasher, Disposal, Microwave, Oven
- Cooling: Central Air
- Heating: High Efficiency (90%+ AFUE ), Gas
Exterior Features
- # Acres: 0.18
Listing Office: Pulte Realty Of Indiana, Llc
Similar Properties To: 7840 Harmony Drive, Avon
Aspen Trace
- MLS® #:
- 22117348
- Provider:
- Pulte Realty Of Indiana, Llc
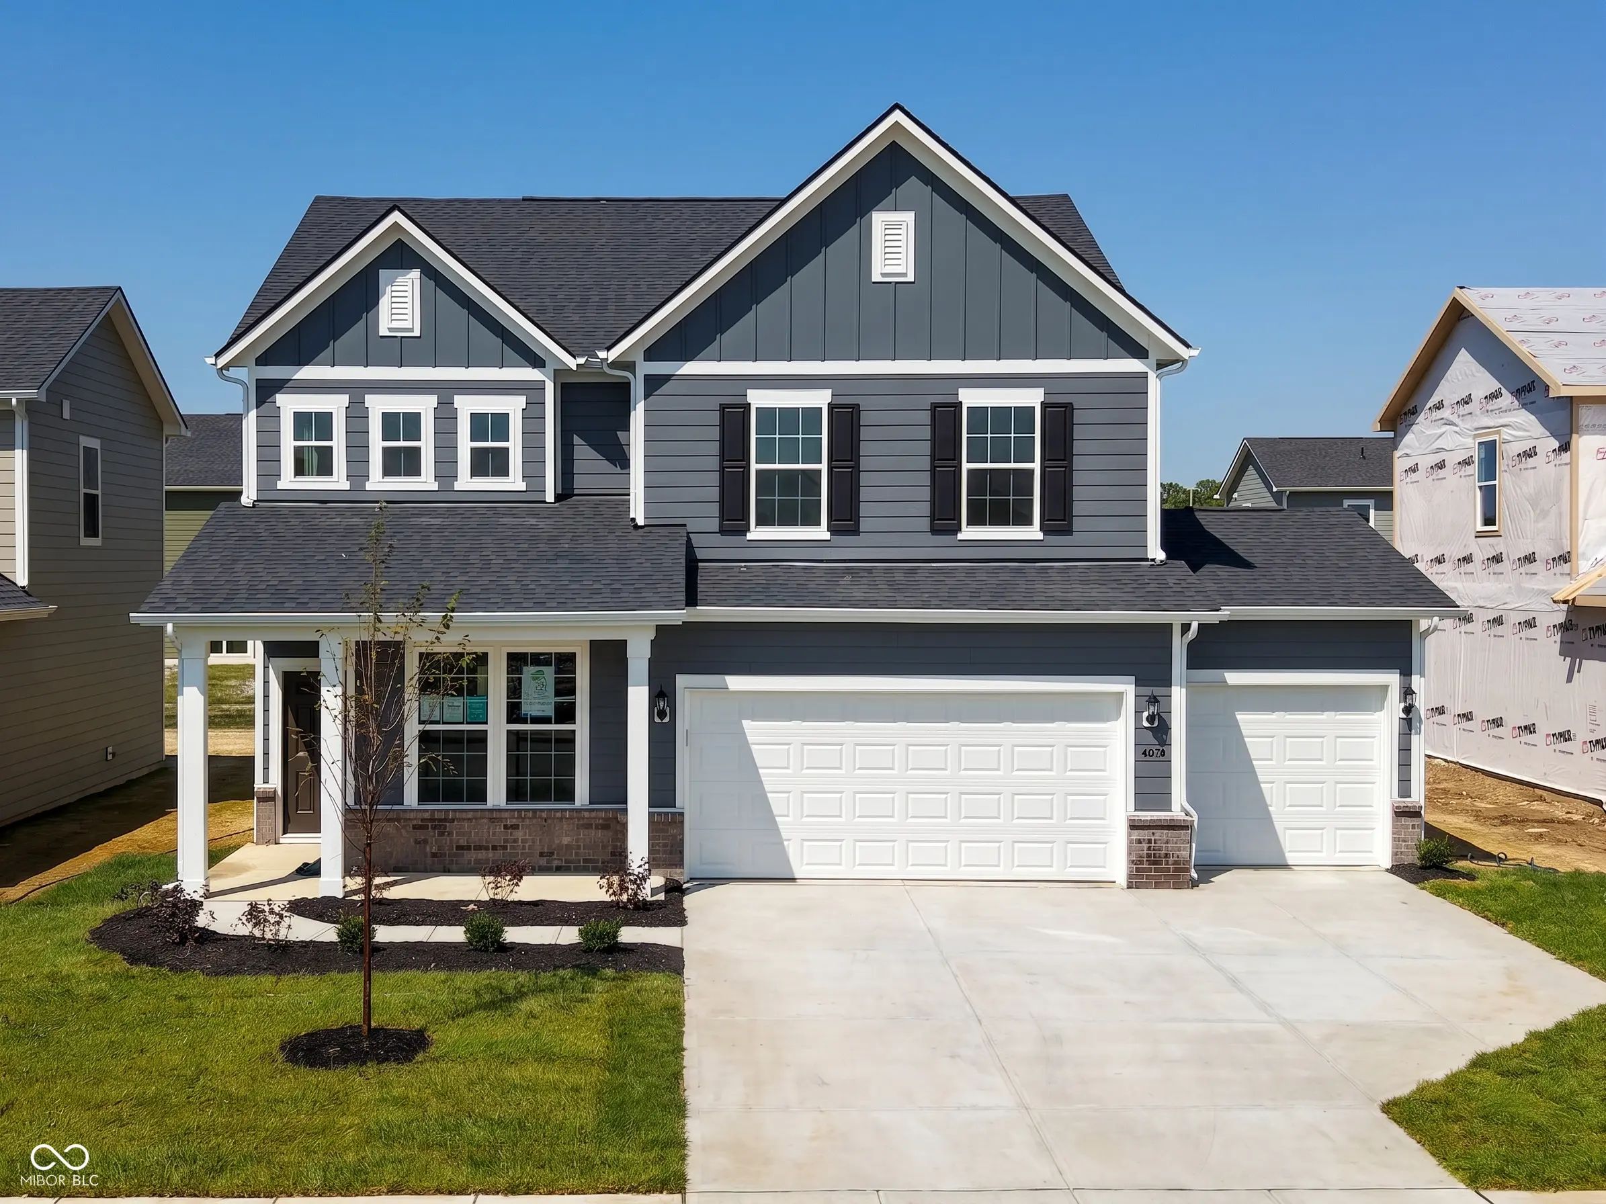
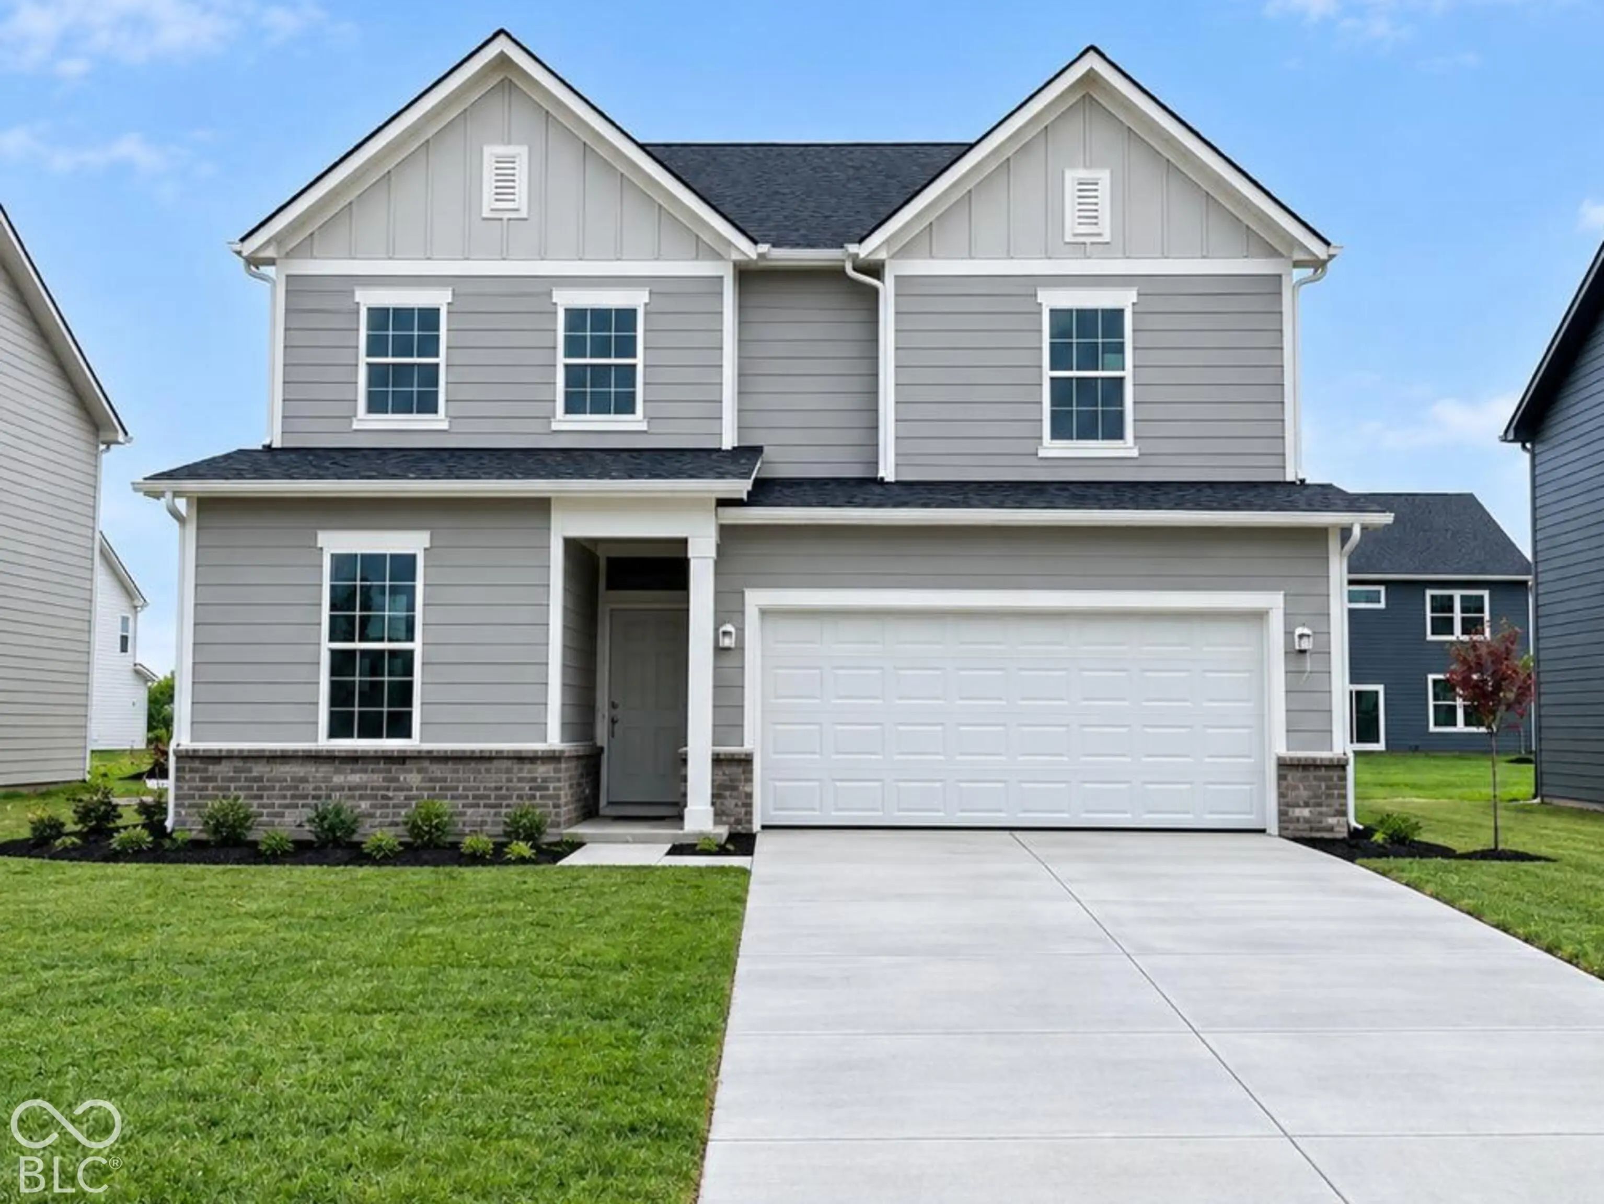
Aspen Trace
- MLS® #:
- 22128169
- Provider:
- Pulte Realty Of Indiana, Llc
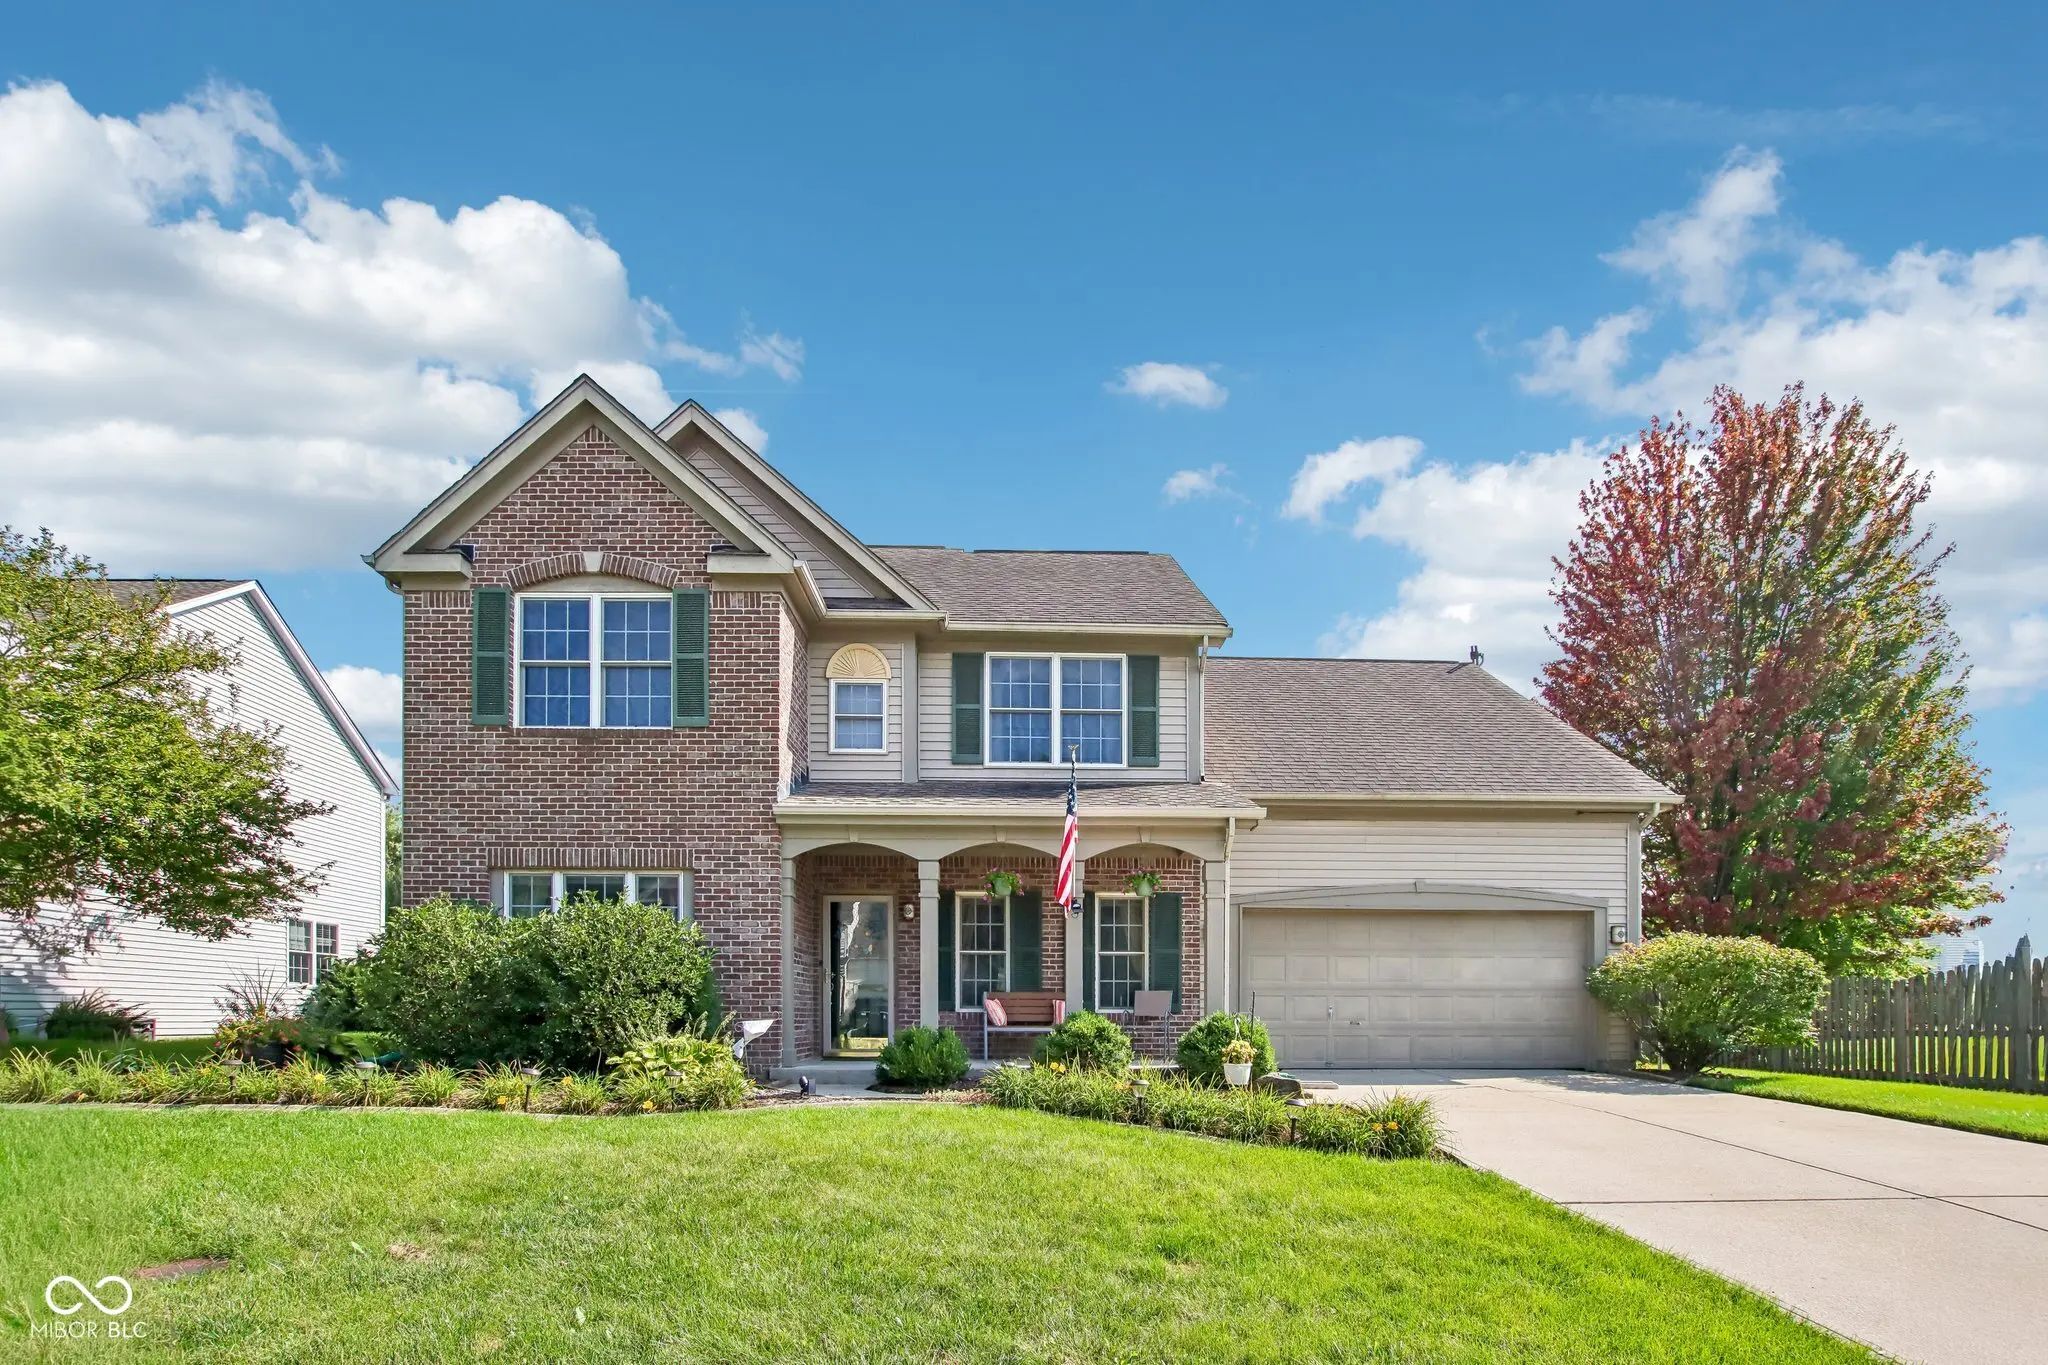
Oaks Of Avon
- MLS® #:
- 22116653
- Provider:
- F.c. Tucker Company
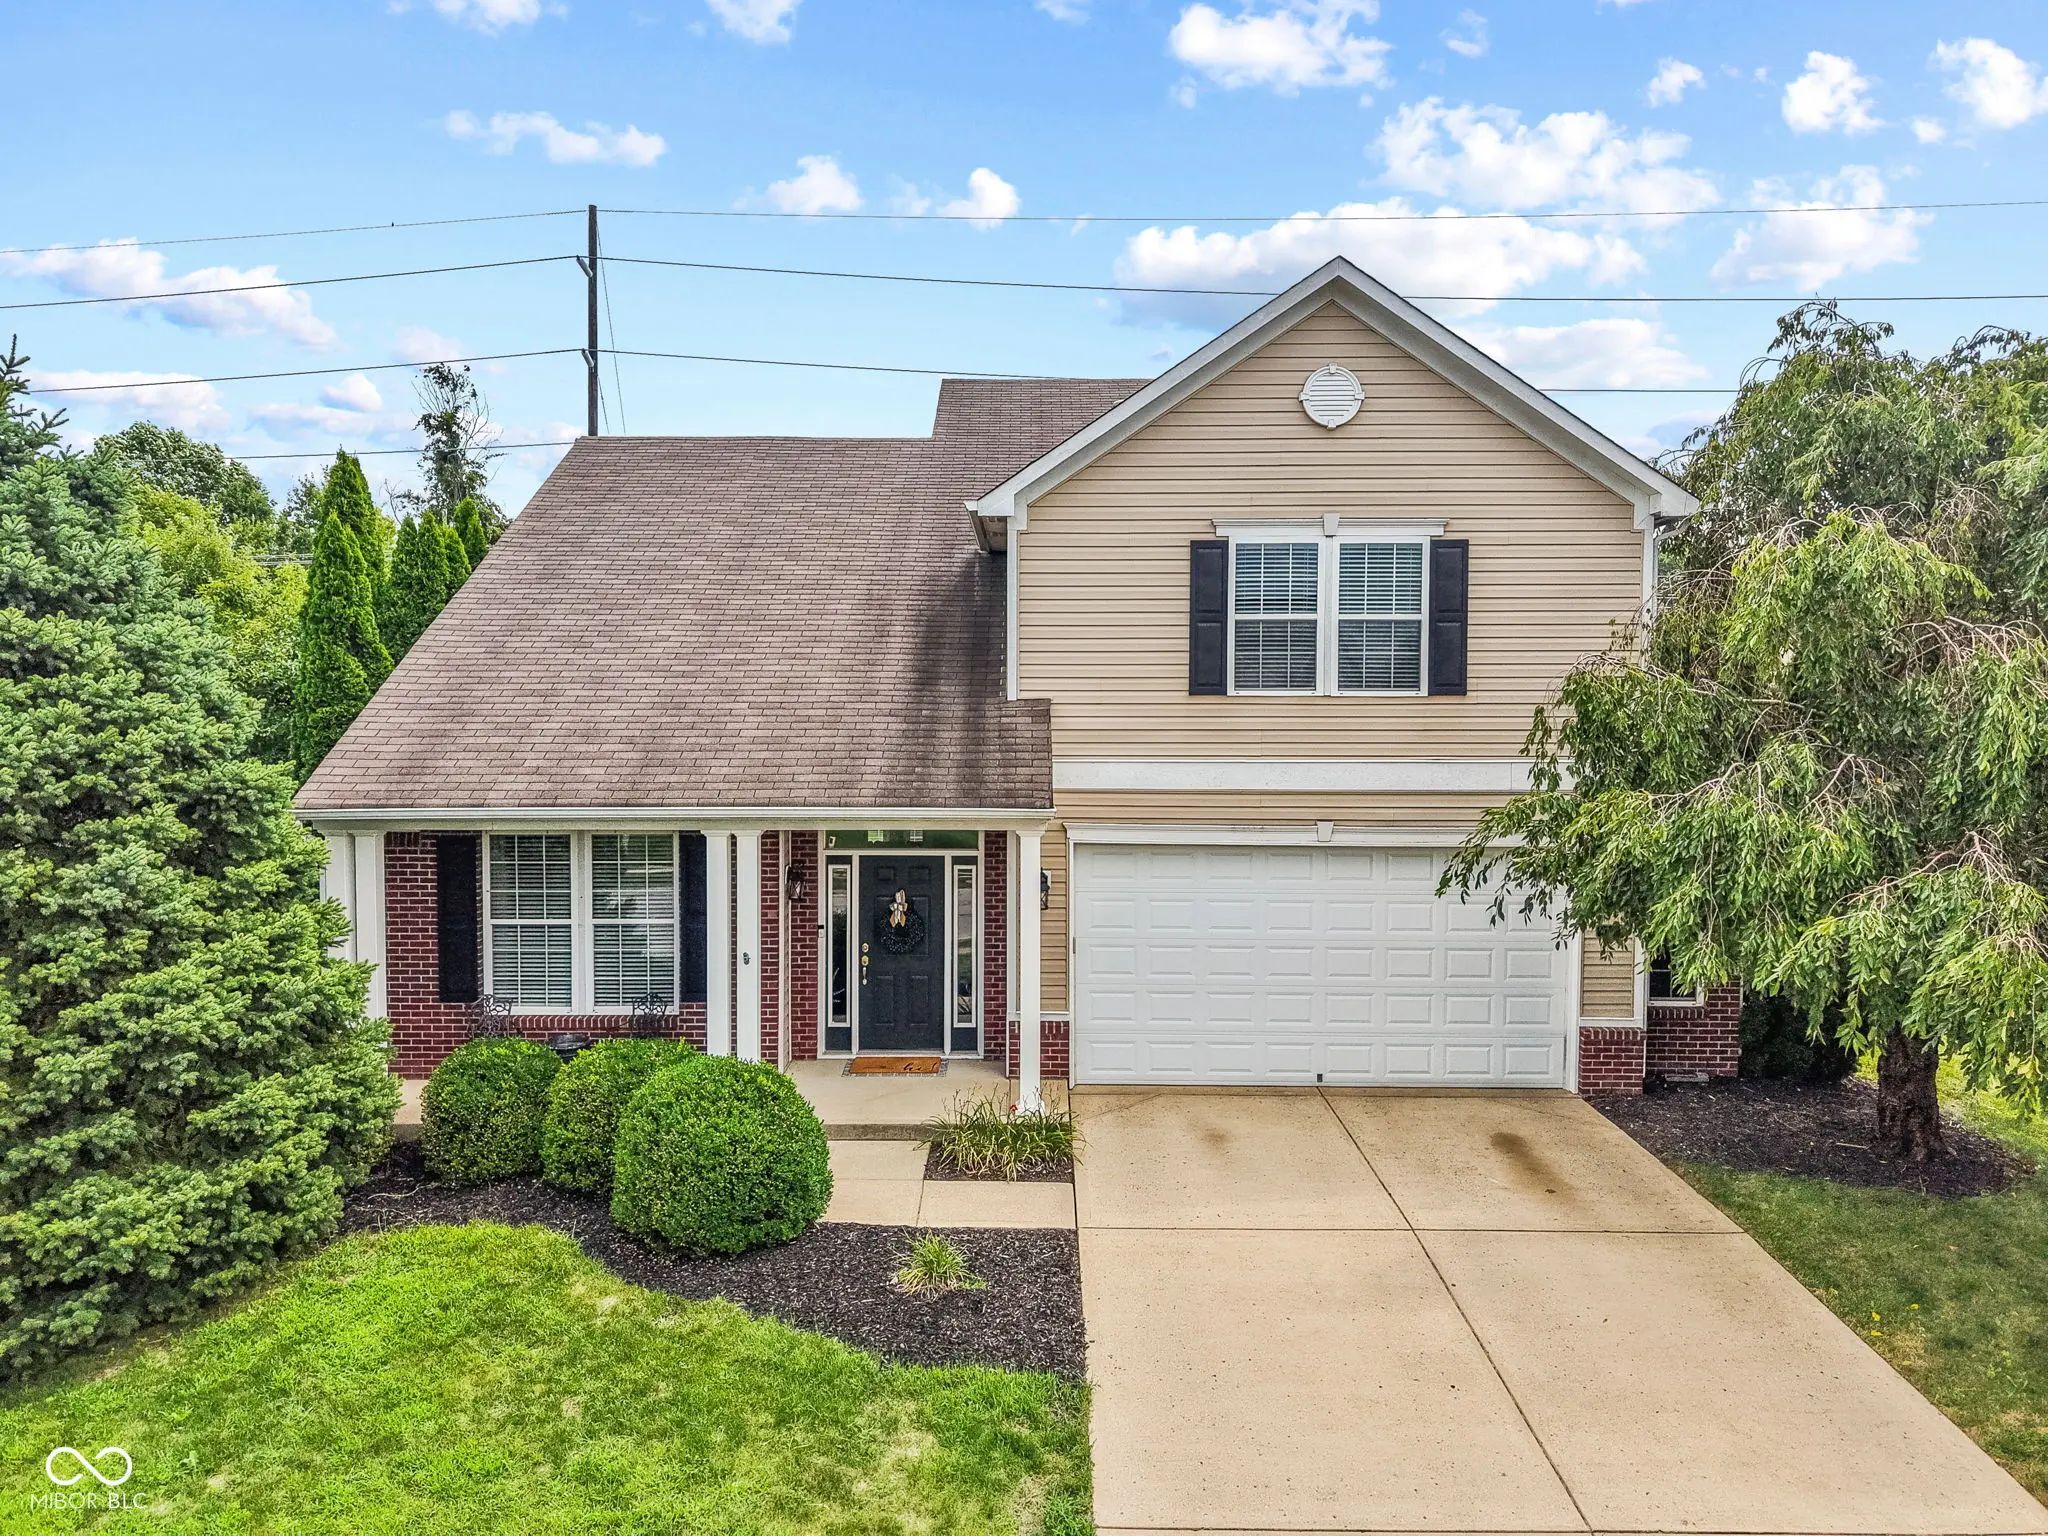
Oriole Point
- MLS® #:
- 22120023
- Provider:
- Remax One
Regency Reserve
- MLS® #:
- 22024582
- Provider:
- Berkshire Hathaway Home

Camden
- MLS® #:
- 22107891
- Provider:
- Bluprint Real Estate Group

No Subdivision
- MLS® #:
- 22125619
- Provider:
- Century 21 Scheetz
Devonshire
- MLS® #:
- 22129905
- Provider:
- Crestpoint Real Estate
View all similar properties here
All information is provided exclusively for consumers' personal, non-commercial use, and may not be used for any purpose other than to identify prospective properties that a consumer may be interested in purchasing. All Information believed to be reliable but not guaranteed and should be independently verified. © 2026 MIBOR Broker Listing Cooperative®. All rights reserved.
Listing information last updated on October 11th, 2026 at 2:13pm EDT.
